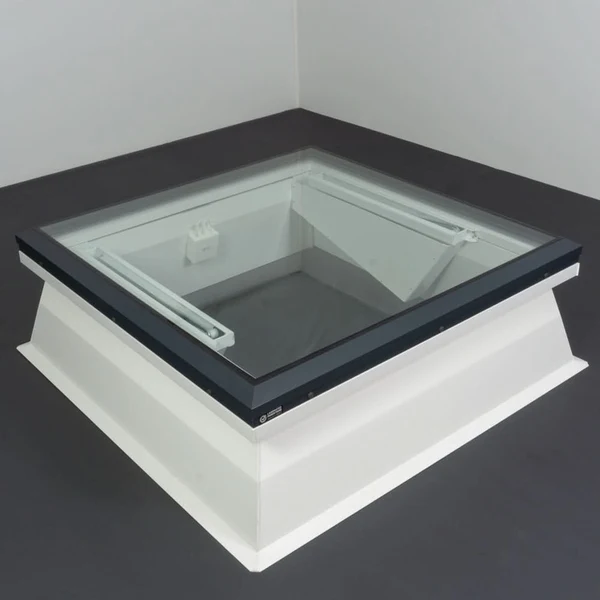
Commercial buildings often need roof access for inspections, equipment servicing, cleaning and general maintenance. At the same time, offices, retail premises and other workplaces benefit from natural daylight that makes internal areas more pleasant to use. Access hatch rooflights can address both requirements by combining overhead glazing with a purpose-designed roof opening.
These systems are particularly useful in buildings where maintenance teams need regular access to the roof. However, their suitability depends on the building layout, access arrangements, insulation requirements and the intended use of the roof.
Understanding Access Hatch Rooflights
An access hatch rooflight is a roof-mounted unit that provides a glazed opening for daylight and a hatch through which authorised personnel can reach the roof. Depending on the design, the unit may open manually or through a powered mechanism.
Some products are designed primarily for maintenance access, while others place greater emphasis on daylight and ventilation. The size, opening angle, frame construction and operating system vary between models.
They can be used in commercial offices, apartment blocks, industrial facilities, educational buildings and other premises where roof access is part of routine building management.
An access hatch should not automatically be treated as a complete fall-protection system. Safe access depends on the opening design, surrounding roof area, ladders or stairs, edge protection and appropriate working procedures.
Improved Access for Maintenance Teams
Access hatch rooflights provide a convenient route for maintenance staff to reach rooftop equipment, carry out inspections, and complete routine repairs safely.
Easier inspection of rooftop equipment
Commercial roofs often contain ventilation units, air-conditioning equipment, solar installations and other building services. These systems need inspections and occasional repairs to maintain their performance.
A properly positioned access hatch gives maintenance personnel a designated route to the roof. This can reduce the need to transport equipment through unsuitable internal spaces or arrange alternative access methods for routine work.
The hatch location should be selected with rooftop equipment and maintenance routes in mind. A clear path between the opening and service areas makes it easier for personnel to move safely.
A practical option for regular servicing
Some commercial properties require frequent roof inspections. A purpose-built hatch can make these visits more straightforward, particularly when access is needed throughout the year.
Building managers should consider the frequency of roof visits, the number of people who may use the opening and the type of equipment that needs to pass through it. These factors influence the required opening dimensions and operating mechanism.
Less disruption to occupied areas
A dedicated roof access point can help maintenance teams avoid moving through reception areas, meeting rooms or busy workspaces with tools and equipment. This can reduce disruption to employees, visitors and tenants.
The benefit depends on the hatch location and internal access route. A well-planned arrangement can keep maintenance activity separate from the main circulation areas of the building.
Bringing Daylight Into Commercial Interiors
Glazed access hatches allow natural daylight to enter stairwells, corridors, and other internal spaces that may receive limited light from conventional windows.
Brighter stairwells and circulation areas
Stairwells, corridors and service areas may receive little daylight from conventional windows. A glazed access hatch can introduce overhead light into these spaces while retaining the ability to reach the roof.
Natural light can improve visibility during the day and reduce the need for artificial lighting in suitable conditions. However, artificial lighting should remain available where required for safe movement and emergency use.
A more comfortable working environment
Daylight can make offices and shared spaces feel more open. In commercial buildings, roof glazing may be particularly valuable in internal areas located far from external walls.
The amount of light reaching the occupied space depends on glazing size, roof orientation, ceiling height, light wells and surrounding obstructions. A daylight assessment can help determine whether a particular product will provide sufficient illumination.
Potential reductions in lighting demand
An access hatch rooflight may reduce the need to operate electric lights during daylight hours. The actual energy saving depends on the building’s lighting controls, occupancy patterns and local daylight conditions.
Roof glazing also affects heating and cooling demand, so the overall energy balance should be considered rather than focusing on daylight alone.
Features That Matter in Commercial Applications
Choosing the right glazing, opening mechanism, weatherproofing, and security features helps ensure reliable performance in commercial buildings.
Suitable glazing and thermal performance
Commercial buildings often operate throughout the year, making insulation and condensation control important. The glazing should provide an appropriate balance between light transmission, heat retention and solar heat gain.
Check the whole-unit thermal performance rather than relying solely on the glazing specification. Frame construction, seals and installation details influence the performance of the completed opening.
Reliable opening mechanisms
Access hatches may be heavy, particularly when they include insulated frames and multiple glazing layers. Gas struts, hinges, locking components and powered actuators should be selected according to the product design and expected frequency of use.
The mechanism must allow controlled opening and secure closing. Maintenance staff should be trained to use the unit correctly, and powered systems should have suitable controls and safety features.
Weather resistance
A commercial roof hatch must withstand rain, wind and temperature changes. Its frame, seals, flashing and surrounding roof membrane should work together to prevent water ingress.
Wind exposure can be significant on taller buildings and exposed sites. Product specifications should therefore be checked against the conditions at the installation location.
Security and controlled access
Roof access should be restricted to authorised personnel. Suitable locks, internal controls and access procedures help prevent unauthorised entry.
The building manager should establish how the hatch will be secured after use and who is responsible for inspections. Security measures must not prevent emergency escape or conflict with applicable safety requirements.
Safety and Building Regulations
Roof access introduces risks that need to be addressed before installation. The opening must be suitable for the intended access method, and the surrounding area should allow people to move safely once they reach the roof.
Consider the following requirements:
- Safe access by a fixed ladder, staircase or another approved arrangement.
- Adequate fall protection around the opening and roof edges.
- Sufficient clearance for personnel and necessary equipment.
- A suitable opening mechanism that can be operated safely.
- Compliance with relevant fire, structural, thermal and access requirements.
A roof hatch alone does not make roof work safe. Employers and building managers must assess risks, arrange appropriate protective measures and ensure that maintenance personnel follow safe working procedures.
Requirements vary according to building type, location and intended use. Professional advice should be obtained before specifying a product for a regulated commercial project.
Installation and Positioning
The installation location should balance internal convenience with safe movement on the roof. A hatch placed directly above a difficult-to-reach ceiling area may create problems even if the product itself is suitable.
Before installation, the roof structure must be checked for the proposed opening. Structural supports may be necessary, and existing services should be identified before cutting through the roof.
The waterproofing system also needs careful attention. The hatch kerb, flashing and roof membrane must form a weather-resistant connection, while insulation and airtightness should be maintained around the frame.
Installation should follow the manufacturer’s instructions and be completed by suitably experienced professionals. Any electrical connections should be handled by qualified personnel where required.
Maintenance and Lifecycle Planning
Regular inspections help identify damage to seals, hinges, actuators and glazing before minor issues become more serious. The surrounding roof covering should also be checked for cracks, loose flashing and drainage problems.
Maintenance schedules should reflect the building’s exposure, hatch usage and manufacturer recommendations. Commercial properties with frequent roof access may need more frequent checks than buildings where the hatch is rarely used.
Replacement parts, warranty terms and service arrangements are worth considering during product selection. A unit that is straightforward to inspect and maintain can reduce disruption over its working life.
Selecting an Appropriate Access Hatch Rooflight
The right product should meet the building’s access requirements without compromising daylight, insulation or weather protection. Start by establishing who will use the hatch, how frequently roof access is required and what equipment needs to pass through the opening.
Compare opening dimensions, load and wind specifications, thermal performance, locking arrangements and maintenance requirements. The installer should also confirm that the unit is compatible with the roof construction and waterproofing system.
Access hatch rooflights offer commercial buildings a practical way to combine daylight with planned roof access. Their value depends on careful specification, suitable positioning and a safe installation that supports the building’s daily operation.
